
What Does an MFL Inspection Detect?
Magnetic flux leakage, or MFL, is an inline inspection technology that identifies and evaluates areas of metal loss in pipelines. It is commonly used to detect corrosion-related anomalies, but the results depend on the tool’s sensor orientation, resolution and inspection capabilities. Understanding what an MFL inspection can detect—and what it may not—is essential when selecting the appropriate technology for a pipeline integrity program.
MFL inspections play an important role in integrity management programs because they allow operators to assess hundreds of miles of pipeline without excavation or taking the pipeline out of service. The inspection data helps prioritize repairs, evaluate corrosion growth, support regulatory compliance, and improve long-term maintenance planning.
This guide explains how MFL inspections work, what they detect, their limitations, and why proper pipeline cleaning is essential for obtaining reliable inspection data.
Planning an MFL Inspection?
Enduro can help your team evaluate pipeline conditions, inspection objectives and operational requirements to determine the appropriate inline inspection technology for your application.

What Is an MFL Inspection?
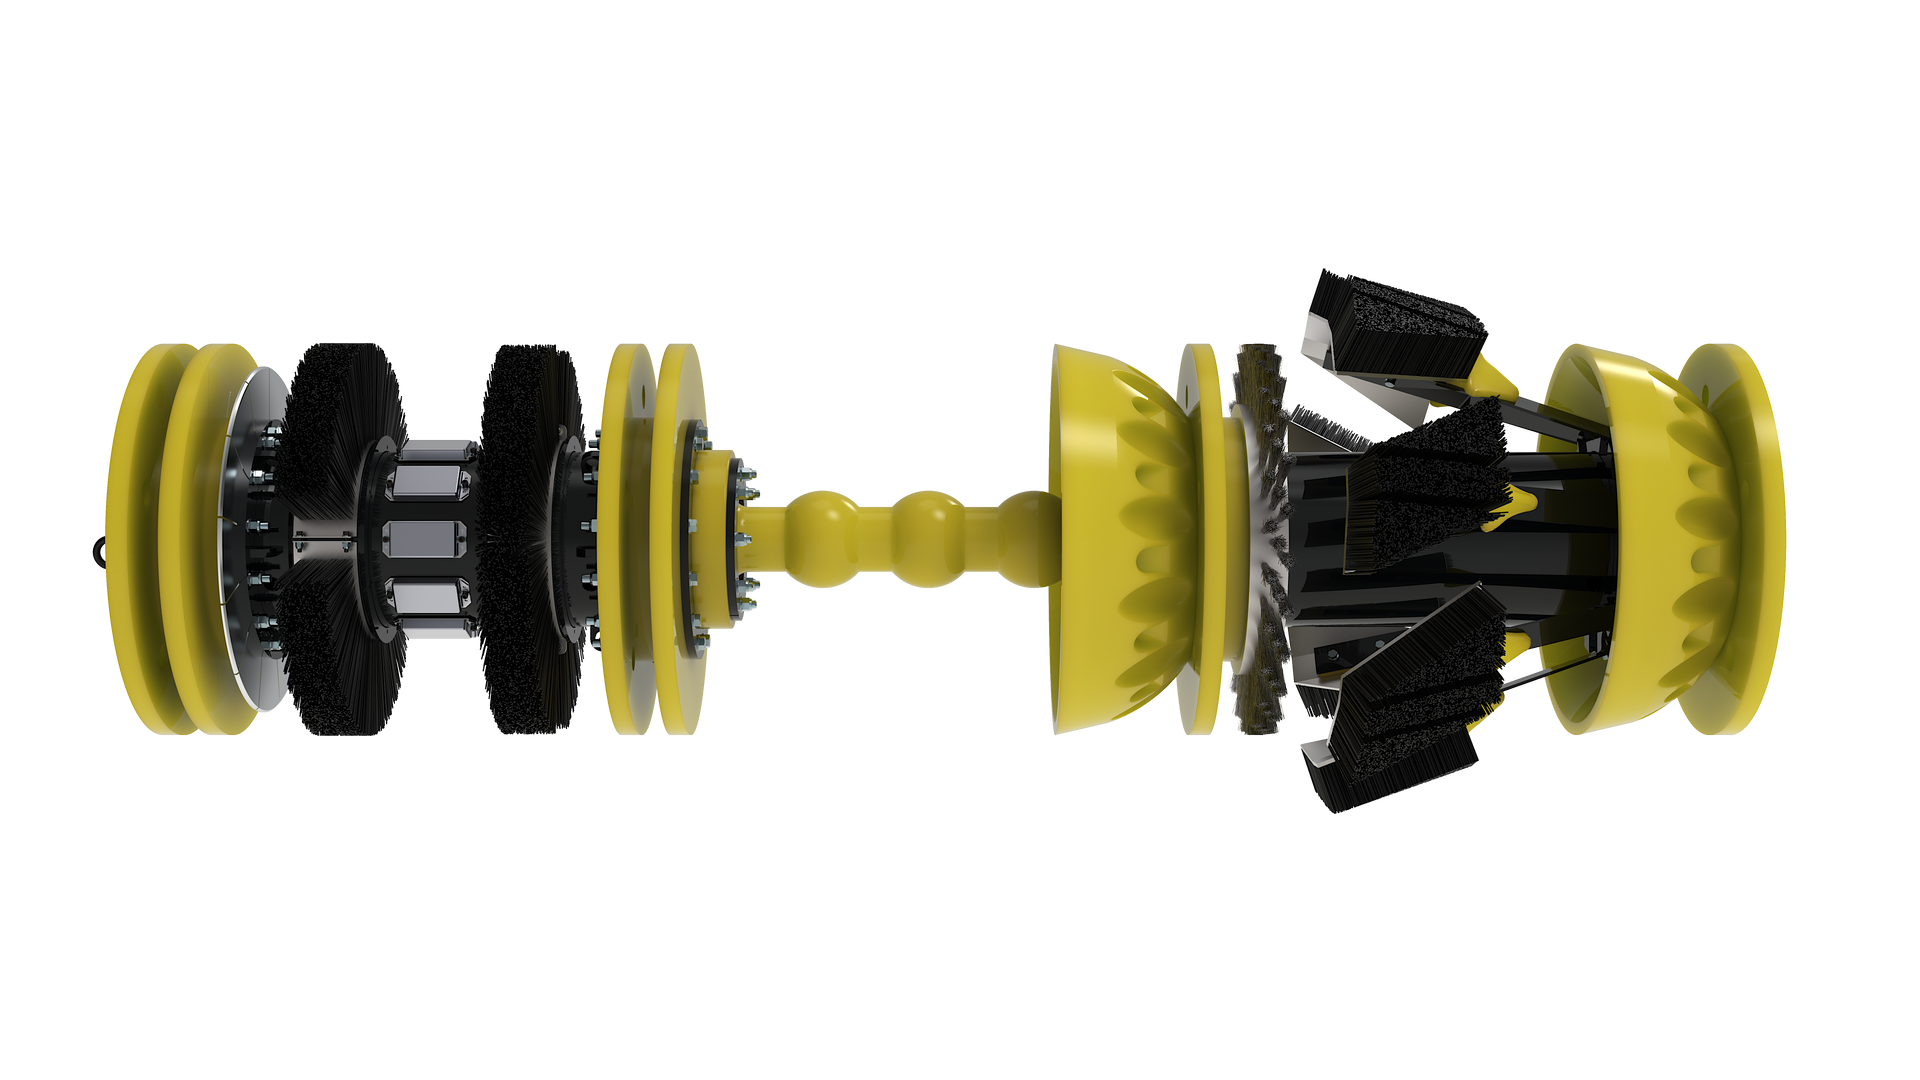
A Magnetic Flux Leakage (MFL) inspection is a non-destructive inline inspection method used to identify areas of metal loss within steel pipelines. An MFL inspection tool, often called an intelligent pig or smart pig, travels through the pipeline while powerful magnets temporarily saturate the steel pipe wall with a magnetic field.
When the pipe wall is free of defects, the magnetic field remains largely contained within the steel. However, when corrosion, pitting, erosion, or other forms of metal loss reduce the wall thickness, some of the magnetic field escapes—or "leaks"—from the steel. Highly sensitive sensors positioned near the pipe wall measure these magnetic flux leakage signals as the tool travels through the pipeline.
Engineers analyze the recorded data to estimate the location, size, and characteristics of metal loss anomalies. This information helps operators assess the pipeline's condition and identify areas that may require further evaluation or repair.
Because MFL inspections can examine long sections of pipeline during normal operations, they have become one of the most common technologies used for integrity management of crude oil, refined products, natural gas, NGL, and many other steel pipeline systems.
How Does an MFL Inspection Work?
Although the technology behind Magnetic Flux Leakage is highly sophisticated, the inspection process follows a straightforward sequence.
Step 1: The Pipeline Is Prepared
Before any inline inspection is performed, the pipeline should be thoroughly cleaned to remove debris that could interfere with the inspection tool or the collected data. Common contaminants include:
- Black powder
- Mill scale
- Paraffin and wax
- Rust flakes
- Welding debris
- Sand
- Construction debris
Operators often perform multiple cleaning runs using progressively more aggressive cleaning pigs before launching the inspection tool.
Step 2: The MFL Tool Magnetizes the Pipe Wall
As the inspection tool travels through the pipeline, powerful permanent magnets create a magnetic field that saturates the steel pipe wall.
Under normal conditions, the magnetic field remains within the pipe wall because steel provides an efficient path for magnetic flux.
Step 3: Metal Loss Causes Magnetic Flux Leakage
When corrosion or another defect removes steel from the pipe wall, the magnetic field can no longer remain completely contained.
Instead, a portion of the magnetic field escapes around the defect, creating what engineers refer to as magnetic flux leakage.
The amount and pattern of this leakage changes depending on the size, depth, and shape of the anomaly.
Step 4: Sensors Record the Leakage Signals
Arrays of precision sensors continuously measure the leakage field as the inspection tool moves through the pipeline.
The collected measurements are recorded throughout the inspection run and later analyzed using specialized software to estimate:
- Location of the anomaly
- Depth of metal loss
- Length of the defect
- Width of the defect
- Orientation within the pipeline
The final inspection report provides pipeline operators with detailed information that supports integrity assessments, maintenance planning, and repair decisions.
What Does an MFL Inspection Detect?
An MFL inspection is designed primarily to detect metal loss in steel pipelines. Because corrosion removes steel from the pipe wall, MFL technology has become one of the industry's preferred methods for evaluating corrosion-related threats.
Modern MFL inspection tools can identify a wide variety of anomalies associated with metal loss, helping operators understand both the extent and severity of deterioration throughout the pipeline.
How Does MFL Detect Pipeline Corrosion?
MFL detects pipeline corrosion by identifying changes in the magnetic field caused when corrosion removes steel from the pipe wall. As an MFL tool travels through a steel pipeline, powerful magnets temporarily magnetize the pipe wall. Where the wall is intact, the magnetic field remains largely contained within the steel.
When internal or external corrosion reduces the wall thickness, some of that magnetic field "leaks" outside the steel. Sensors on the MFL tool measure these leakage patterns as it travels through the pipeline.
Analysts use the recorded signals to determine the location, dimensions, and characteristics of the metal-loss anomaly. Different leakage patterns can indicate localized pitting, general corrosion, and other forms of wall loss.
MFL does not detect corrosion because it can "see" rust. It detects the metal loss that corrosion leaves behind.
The following sections explain the most common conditions MFL inspections detect.
Internal Corrosion
Internal corrosion develops on the inside surface of a pipeline and is often associated with water, carbon dioxide (CO₂), hydrogen sulfide (H₂S), bacteria, production fluids, or other corrosive products transported through the line.
As corrosion removes steel from the pipe wall, the resulting metal loss creates magnetic flux leakage that can be measured by the inspection tool.
Internal corrosion may appear as:
- General corrosion
- Localized corrosion
- Pitting
- Channeling
- Erosion-corrosion
Detecting internal corrosion early allows operators to evaluate remaining wall thickness, investigate the cause of corrosion, and schedule repairs before the condition worsens.
External Corrosion
External corrosion occurs on the outside surface of the pipeline and is commonly associated with coating damage, inadequate cathodic protection, soil conditions, moisture intrusion, or mechanical damage to the pipe coating.
Although the corrosion is located on the exterior of the pipe, it still removes steel from the pipe wall. Because MFL technology measures changes in the magnetic field caused by metal loss, external corrosion can also be detected during an inspection.
External corrosion is one of the primary threats evaluated during many integrity management programs because it can progress unnoticed for years before becoming visible above ground.
General Metal Loss
Not all corrosion occurs as isolated pits.
Some pipelines experience gradual wall thinning across larger sections of pipe due to long-term corrosion or erosion.
This type of deterioration is referred to as general metal loss.
Rather than identifying a single isolated defect, MFL inspections help operators locate areas where overall wall thickness has been reduced over time. Understanding these larger corrosion patterns is important when evaluating the remaining strength of a pipeline and planning future maintenance activities.
Localized Pitting Corrosion
Pitting corrosion is one of the most serious forms of corrosion because relatively small pits can penetrate deeply into the pipe wall while leaving much of the surrounding steel unaffected.
Deep pits create concentrated areas of stress and may significantly reduce the remaining wall thickness.
Because pitting produces distinct magnetic flux leakage signatures, MFL inspections are commonly used to identify and evaluate pitting corrosion throughout a pipeline system.
Inspection analysts review the size, depth, spacing, and distribution of pits to help determine whether additional investigation or repairs are required.
Erosion
Erosion differs from corrosion because metal is removed primarily through mechanical wear rather than chemical reactions.
High flow velocities, entrained solids, sand, or abrasive materials can gradually wear away sections of the pipe wall, particularly near fittings, elbows, restrictions, or changes in flow direction.
Since erosion also removes steel from the pipeline, MFL technology can detect these areas of metal loss and help operators evaluate their severity.
Pipeline conditions can also affect recorded signal quality. Learn how debris, sensor lift-off and excessive tool speed can cause MFL data loss.
MFL Resource Center
What Doesn't an MFL Inspection Detect Well?
Although Magnetic Flux Leakage (MFL) inspection is one of the industry's most effective technologies for identifying metal loss, no single inline inspection technology can detect every type of pipeline anomaly.
MFL is specifically designed to evaluate changes in the steel caused by metal loss. Defects that do not significantly remove steel, or that primarily affect the geometry of the pipe, often require different inspection technologies.
Understanding these limitations helps pipeline operators select the appropriate inspection tool and interpret inspection results more effectively.
Can MFL Detect Cracks?
Not reliably.
Conventional MFL inspection tools are designed to identify areas where steel has been removed from the pipe wall. Cracks, however, often begin as extremely narrow defects that produce little or no measurable metal loss during their early stages.
Because of this, cracks may not generate sufficient magnetic flux leakage to be accurately detected or characterized by a standard MFL inspection.
For pipelines where cracking is the primary integrity concern—such as stress corrosion cracking (SCC), fatigue cracking, or seam weld cracking—operators typically use specialized crack detection technologies rather than conventional MFL tools.
If corrosion has progressed to the point where it has removed measurable amounts of steel, MFL technology can detect the resulting metal loss. However, crack detection itself generally requires other inspection methods.
Can MFL Detect Dents?
Not by itself.
A dent changes the shape of the pipe but does not necessarily remove steel from the pipe wall.
Since MFL measures magnetic flux leakage caused by metal loss, a simple dent may produce little or no measurable MFL response.
Pipeline geometry (caliper) tools are specifically designed to identify:
Dents
Ovality
Wrinkles
Buckles
Bore restrictions
Mechanical deformation
Many operators perform both geometry and MFL inspections to obtain a more complete understanding of pipeline condition.
Can MFL Distinguish Between Internal and External Corrosion?
Modern MFL technologies can often help analysts determine whether metal loss originated on the inside or outside surface of the pipeline, depending on the inspection tool design and sensor configuration.
Identifying the location of corrosion is valuable because it helps integrity engineers investigate the underlying cause.
For example:
Internal corrosion may indicate:
Water accumulation
Carbon dioxide (CO₂)
Hydrogen sulfide (H₂S)
Microbiologically influenced corrosion (MIC)
Production-related contaminants
External corrosion may indicate:
Coating damage
Cathodic protection deficiencies
Soil conditions
Mechanical damage to the coating
Moisture intrusion
Determining whether corrosion originated internally or externally allows operators to develop more effective repair and mitigation strategies.
Why Pipeline Cleaning Is Critical Before an MFL Inspection
One of the most important factors affecting inspection quality is pipeline cleanliness.
An MFL inspection tool relies on close proximity between its sensors and the pipe wall. Heavy debris inside the pipeline can interfere with tool performance, increase sensor lift-off, and reduce the quality of the inspection data.
Common contaminants include:
Black powder
Mill scale
Rust flakes
Welding debris
Paraffin and wax
Sand
Construction debris
Liquids and sludge
For this reason, pipeline operators typically perform a progressive cleaning program before launching an inline inspection tool.
Cleaning often begins with lighter cleaning pigs before progressing to more aggressive configurations using:
Brushes
Magnets
Scraper components
Studded cups
Custom cleaning pigs
The objective is to remove as much debris as practical while confirming the pipeline is suitable for inspection.
Proper cleaning not only improves inspection data quality but can also reduce the risk of tool damage, excessive drag, or inspection delays.
How Accurate Are MFL Inspections?
Modern MFL technology provides highly reliable information about metal loss when the inspection is properly planned and executed.
However, no inline inspection technology provides perfect measurements. The accuracy of any inspection depends on several operational factors, including:
Pipeline cleanliness
Tool speed
Sensor performance
Pipe wall condition
Feature geometry
Data analysis methods
Inspection planning
Inspection vendors typically report sizing accuracy and probability of detection (POD) based on extensive validation testing. These performance specifications help operators understand the confidence associated with reported anomaly dimensions and support sound integrity management decisions. Enduro's technical documentation includes published POD and sizing specifications for its DfL-UHR tools.
When Should an MFL Inspection Be Used?
MFL inspection is commonly selected when pipeline operators need to evaluate the overall condition of a steel pipeline for corrosion-related threats.
Typical applications include:
Integrity management programs
Baseline inline inspections
Corrosion assessment
Reassessment intervals
Pipeline life extension studies
Regulatory compliance programs
Asset management planning
Post-cleaning verification before maintenance decisions
Because corrosion remains one of the leading threats to pipeline integrity, MFL inspections continue to play a critical role in helping operators prioritize repairs, reduce risk, and make informed maintenance decisions.
How does MFL detect pipeline corrosion?
MFL detects pipeline corrosion by identifying changes in the magnetic field where corrosion has removed steel from the pipe wall. As the MFL tool magnetizes the pipeline, areas of metal loss cause magnetic flux to leak from the steel. Sensors measure these leakage patterns, allowing analysts to identify and evaluate corrosion-related metal loss.
MFL vs. Caliper Inspection
Although MFL and caliper inspections are often performed together, they answer different questions about pipeline condition.
MFL Inspection
Detects metal loss
Finds corrosion
Detects pitting
Identifies erosion
Evaluates wall loss
Assesses corrosion severity
Caliper Inspection
Measures pipeline geometry
Finds dents
Detects ovality
Detects wrinkles
Measures bore restrictions
Assesses mechanical deformation
Think of it this way:
An MFL inspection helps determine where and how much steel has been lost.
A caliper inspection tells you whether the shape of the pipeline has changed.
Together, these technologies provide a more complete assessment of pipeline integrity.
MFL is designed primarily for metal-loss assessment, while other ILI technologies evaluate different pipeline conditions. Explore our guide to pipeline inspection technologies to understand how MFL, caliper, geometry, and mapping capabilities fit into an inspection program.
MFL vs. Ultrasonic (UT) Inspection
Both Magnetic Flux Leakage (MFL) and Ultrasonic Testing (UT) are widely used inline inspection technologies, but they operate using very different principles.
MFL Inspection
Uses magnetic fields
Measures metal loss
Effective in gas and liquid pipelines
Excellent for corrosion surveys
Performs well over long distances
Ultrasonic Inspection (UT)
Uses ultrasonic sound waves
Measures wall thickness directly
Typically requires a liquid couplant
Excellent for detailed wall thickness measurements
Often selected for specific applications requiring high-resolution thickness data
The choice between MFL and UT depends on several factors, including the pipeline product, inspection objectives, operating conditions, and the types of threats being evaluated.
Why Choose Enduro for MFL Inspection Services?
An MFL inspection is only as valuable as the planning, execution, and interpretation behind it. Successful inline inspections require more than advanced technology—they require experienced personnel who understand pipeline operations, inspection planning, data analysis, and the factors that influence inspection quality.
For more than three decades, Enduro Pipeline Services has helped operators evaluate pipeline integrity through inline inspection, pipeline cleaning, and integrity management solutions. From pre-inspection cleaning to final reporting, our team works with customers to help ensure inspection tools collect the highest quality data possible.
Enduro offers a complete range of integrity services, including:
- High-resolution MFL inspection
- Ultra High Resolution (UHR) MFL combination technology
- Digital geometry (caliper) inspections
- Pipeline cleaning and pre-ILI cleaning programs
- Dynamic Speed Control (DSC) solutions
- GIS and XYZ mapping services
- Inspection planning and project support
Rather than simply performing an inspection, our goal is to help customers obtain reliable information that supports informed integrity management decisions.
Enduro's Integrated Inspection Approach
Many inline inspection projects involve more than a single inspection run.
Enduro provides integrated inspection solutions that can include:
- Pipeline Cleaning: Cleaning programs remove contaminants that may interfere with inspection quality, including black powder, mill scale, paraffin, rust flakes, welding debris, and construction debris.
- Geometry Inspection: Digital caliper inspections evaluate pipeline geometry before or during integrity assessments by identifying dents, wrinkles, buckles, ovality, bore restrictions, and other mechanical deformation.
- Magnetic Flux Leakage Inspection: High-resolution MFL technology evaluates the condition of the pipe wall by identifying corrosion, metal loss, pitting, erosion, and other wall-loss anomalies.
- Speed Control: Maintaining consistent inspection speed can improve data quality, particularly on natural gas pipelines where flow conditions may vary. Enduro's Dynamic Speed Control (DSC) technology is designed to help regulate tool velocity throughout the inspection. The company presentation highlights its application with cleaning pigs, caliper tools, and MFL tools during challenging inspection projects.
- Data Analysis & Reporting: Inspection results are reviewed by experienced analysts to produce reports that help operators prioritize repairs, evaluate pipeline condition, and support integrity management programs.
Frequently Asked Questions
What does an MFL inspection detect?
An MFL inspection detects metal loss caused by internal corrosion, external corrosion, pitting, erosion, gouges, and other defects that remove steel from the pipeline wall.
How does an MFL inspection work?
An MFL tool magnetizes the steel pipe wall as it travels through the pipeline. Areas where metal has been lost create magnetic flux leakage, which is measured by sensors and analyzed to identify the location and severity of defects.
Can an MFL inspection detect cracks?
Not reliably. Conventional MFL technology is designed to detect metal loss rather than narrow crack-like defects. Specialized crack detection technologies are typically used when cracking is the primary concern.
Can MFL distinguish between internal and external corrosion?
Many modern MFL technologies can help determine whether corrosion originated on the inside or outside surface of the pipeline, providing valuable information for integrity assessments and repair planning.
Why is pipeline cleaning important before an MFL inspection?
Cleaning removes contaminants such as black powder, mill scale, paraffin, rust, and construction debris that can interfere with inspection tools and reduce data quality. A properly cleaned pipeline helps improve inspection reliability.
What is the difference between an MFL inspection and a caliper inspection?
An MFL inspection evaluates metal loss caused by corrosion and erosion, while a caliper inspection measures the internal geometry of the pipeline to identify dents, wrinkles, ovality, and other deformation.
Related Resources
Continue learning about pipeline integrity with these resources:
Planning an MFL Inspection?
Whether you're preparing for a baseline inspection, reassessment program, or integrity management project, Enduro Pipeline Services can help you develop an inspection strategy that fits your pipeline and operating conditions.
Our team provides pipeline cleaning, digital geometry inspections, high-resolution MFL inspection, Dynamic Speed Control technology, GIS support, and experienced data analysis to help operators collect reliable inspection data and make informed integrity decisions.
Ready to discuss your next inspection project?
Call 800-752-1628 or contact Enduro Pipeline Services to speak with one of our pipeline integrity specialists.